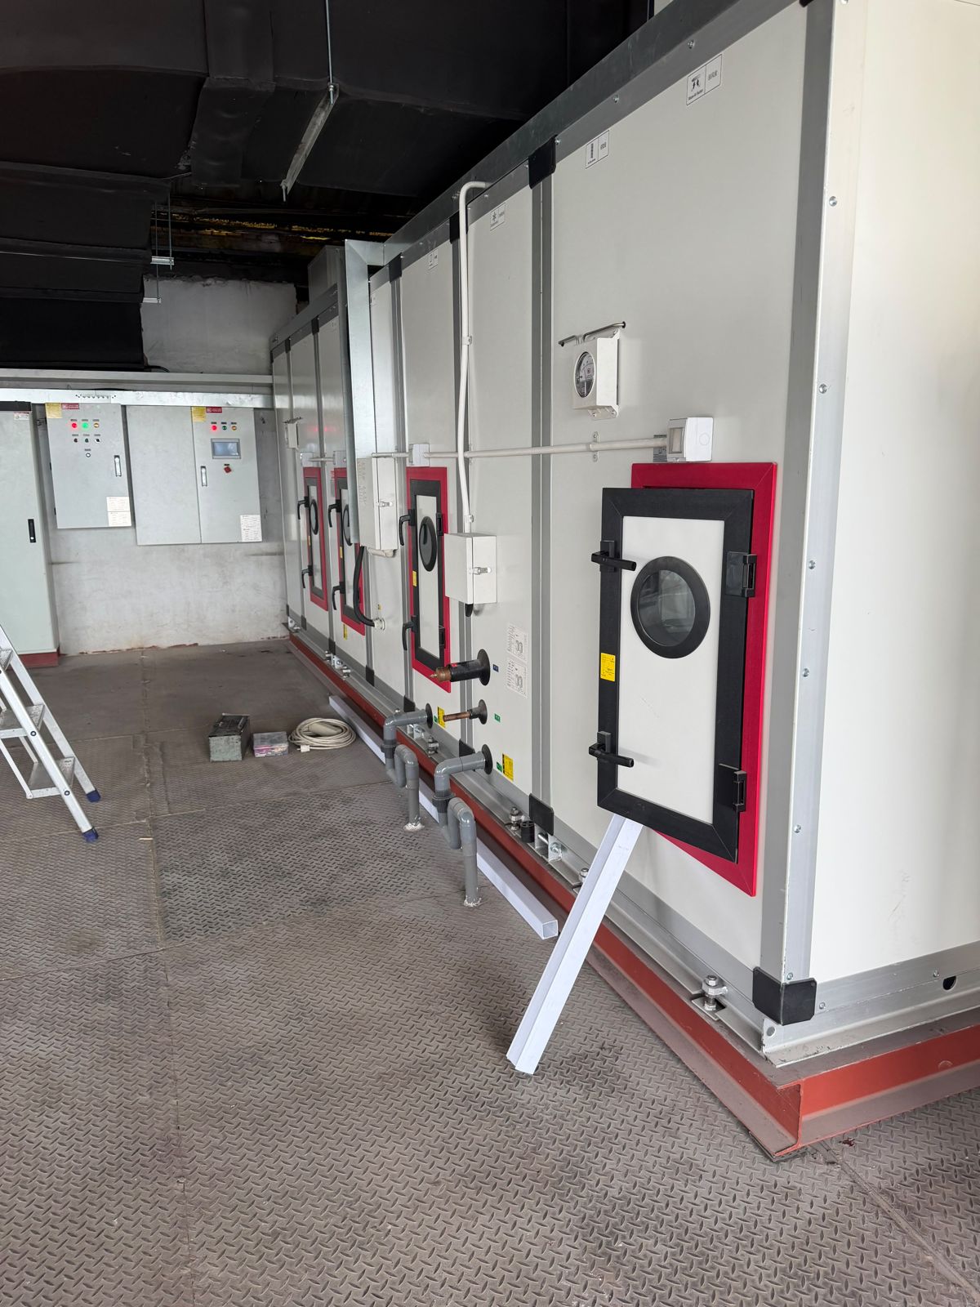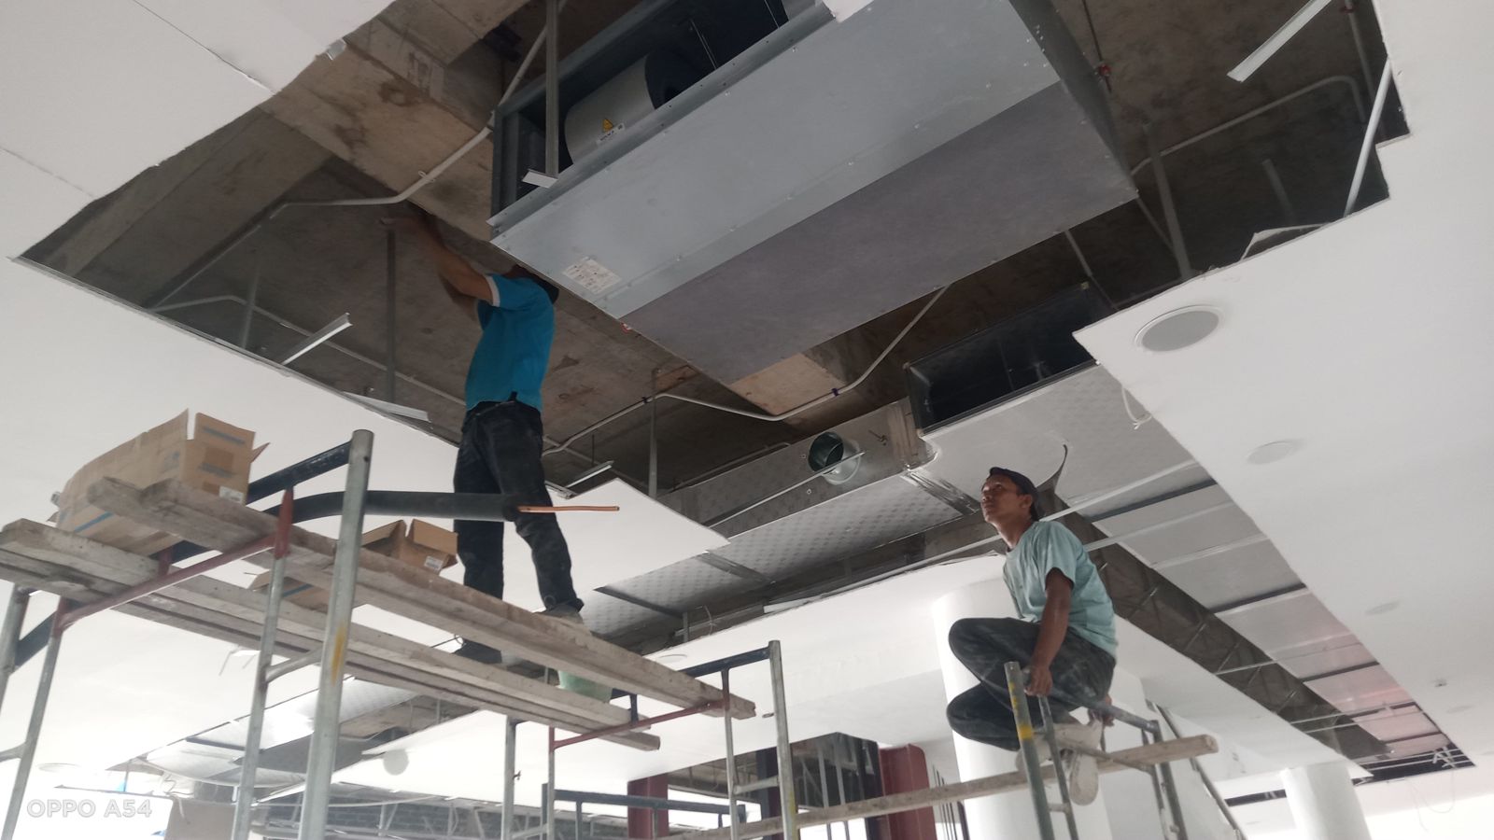
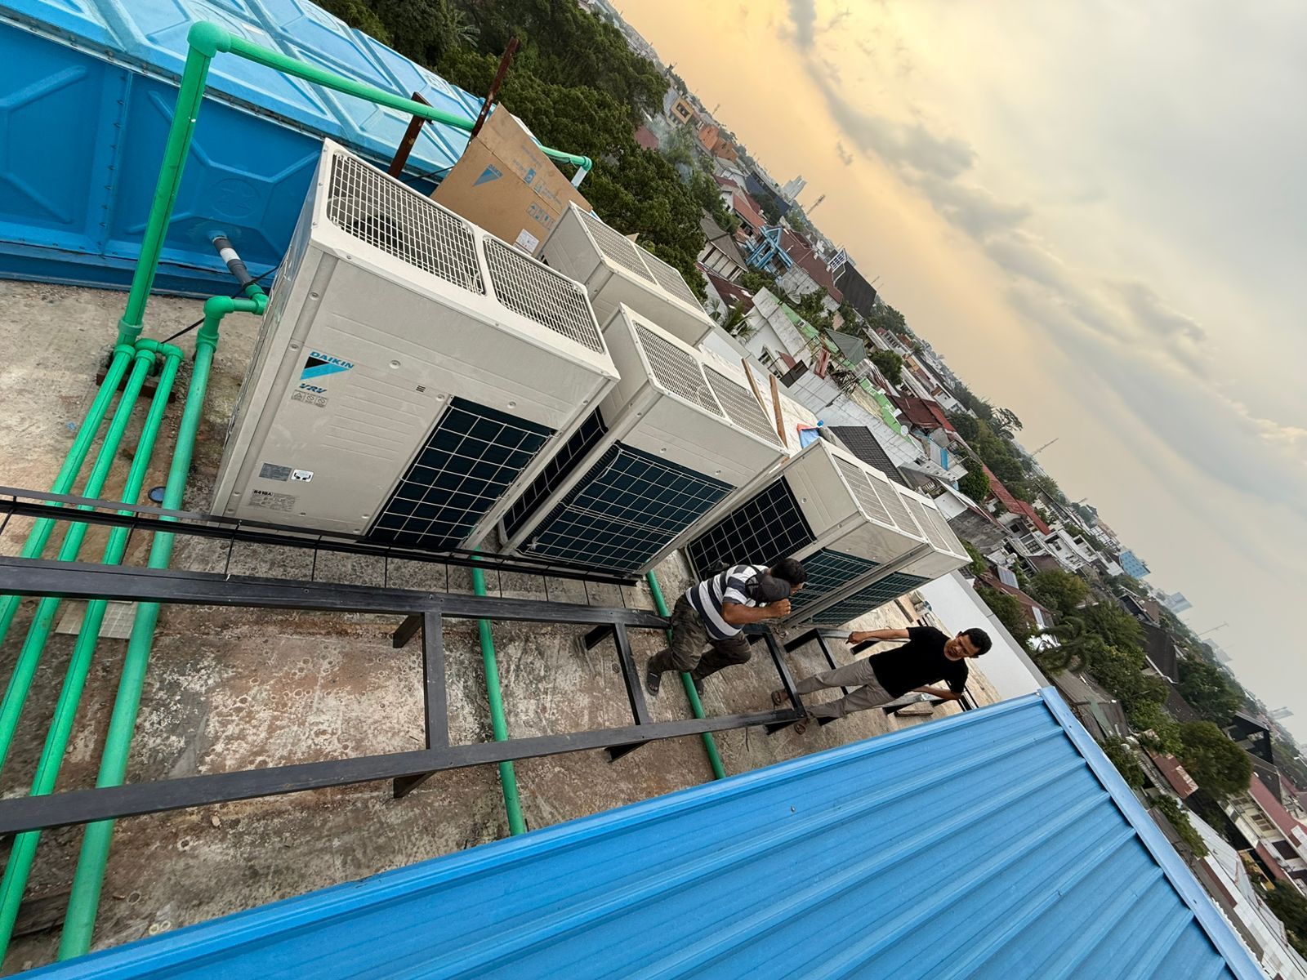
VRV/VRF systems deliver zone-by-zone control and high efficiency — provided pipe design, refnet selection and commissioning are carried out with discipline.
Scope
- System design: zoning, outdoor and indoor unit selection, and checks on pipe length and height-difference limits per manufacturer guidance.
- Modelling in Revit so refrigerant and drain routes are coordinated with structure and other disciplines.
- Installation of copper piping, nitrogen-purged brazing, refnets, insulation and control wiring.
- Commissioning: pressure test, vacuum, additional refrigerant charge and test run.
- Centralised control and integration as required by the facility team.
Who it is for
Offices, campuses and government facilities with many zones and different operating hours.