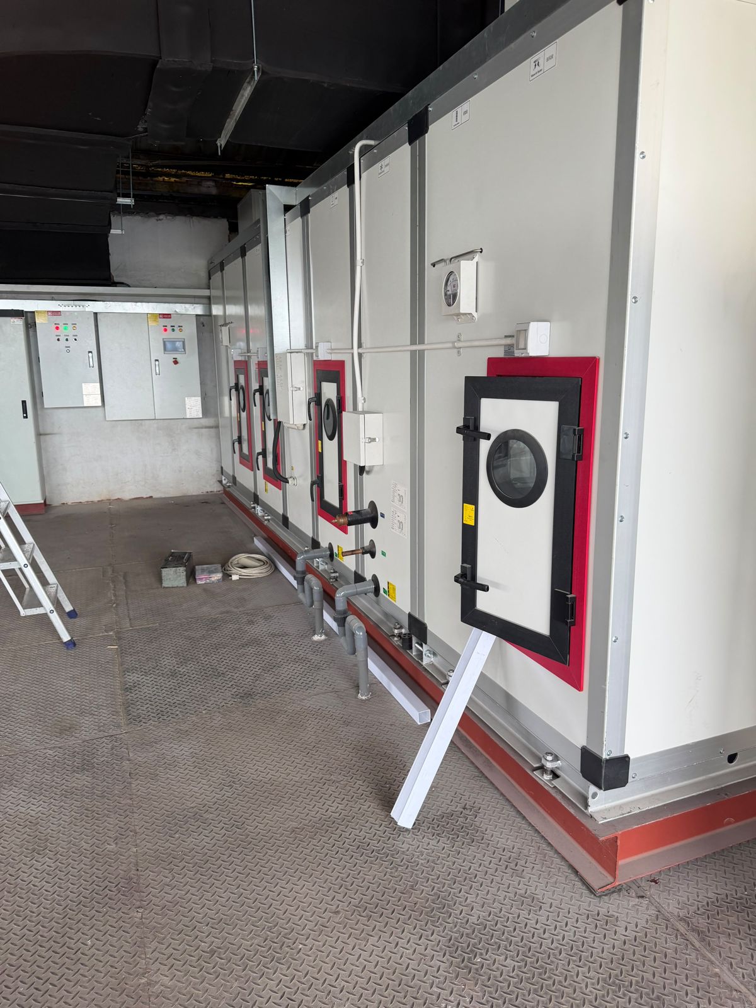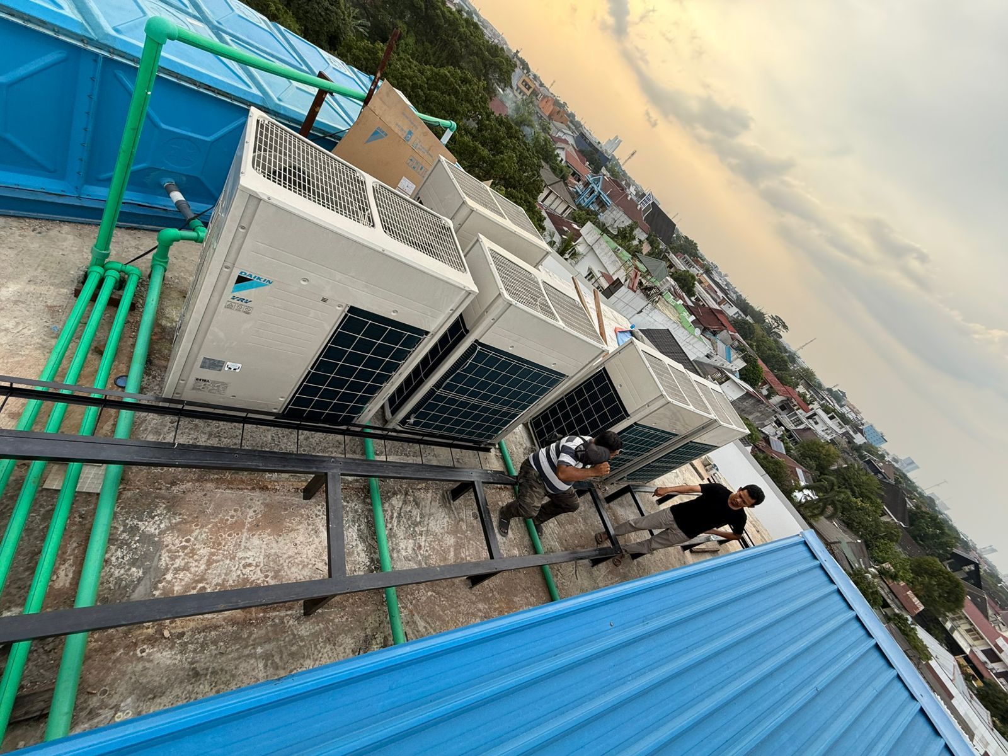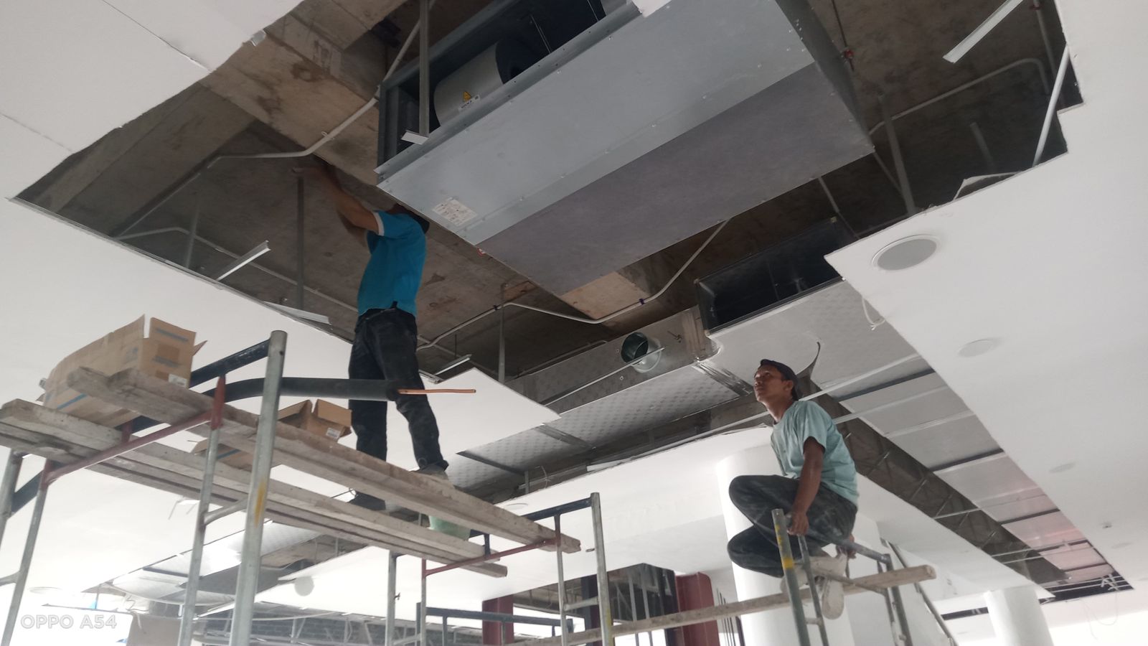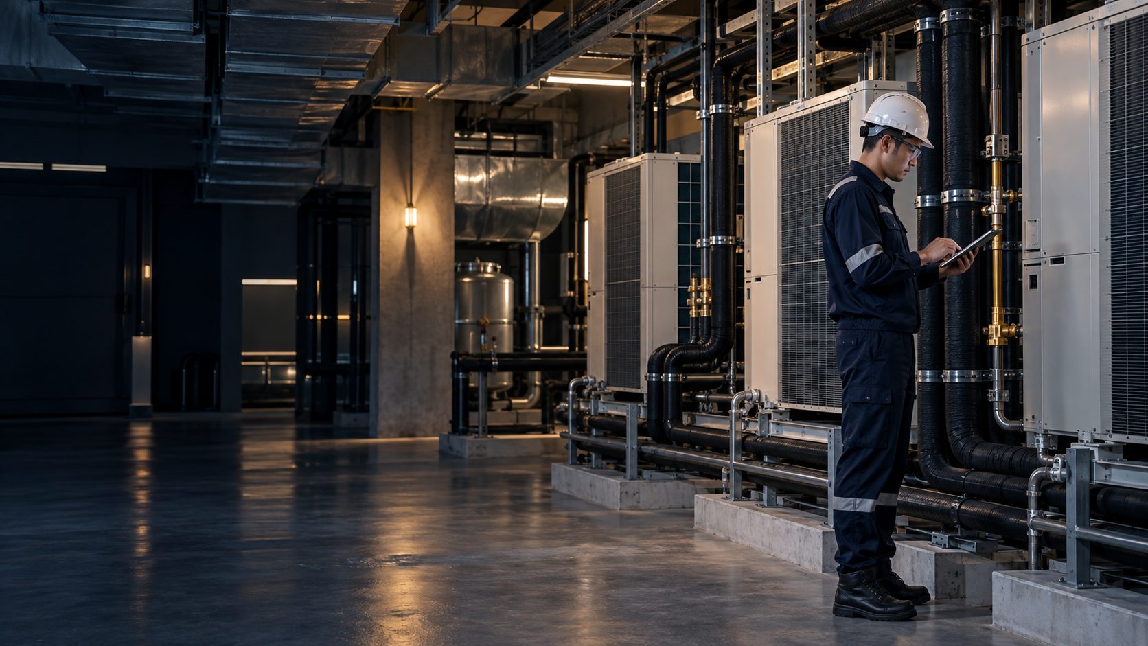
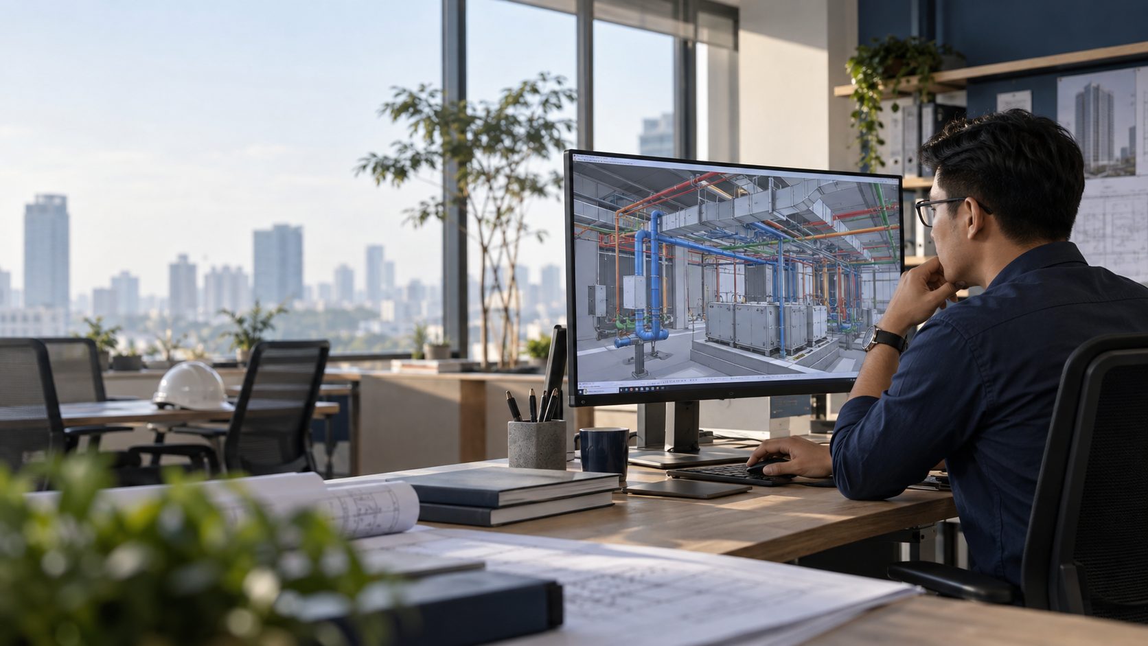
Our BIM models are made by the team that also installs the systems. Every element is modelled with service clearances, installation method and site sequence in mind.
Scope
- MEP modelling in Autodesk Revit for HVAC, plumbing, fire protection and electrical.
- Clash detection with regular coordination reports.
- Shop drawings, sections and details taken from the model.
- Schedules and BOQ that trace back to model elements.
- An as-built model for operations and maintenance.
See our BIM services page for deliverables and how to get started.